
Residential
High-end millwork & carpentry for various multi-family projects throughout South/Central Florida

Millwork Amenity Areas
-
814 total units
-
930,000 sq. feet
-
Designer: Nichols Brosch Wurst Wolfe & Associates, Inc. Architecture & Planning
-
Contractor: Suffolk Construction

Millwork Common Areas
-
233 units
-
323,457 sq. feet
-
26,540 sq. feet of common area space
-
Designer: BC Architects AIA, Inc.
-
Contractor: Kaufman Lynn Construction

Millwork Common Areas
-
174 units
-
344,495 sq. feet
-
Designer: BC Architects AIA, Inc.
-
Contractor: Kaufman Lynn Construction

Millwork Amenity Areas
-
235 units
-
431,000 sq. feet
-
Designer: MSA Architects, Inc.
-
Contractor: Verdex Construction / Atlantic Residential

Millwork Amenity Areas: New construction of 2-40 plus-story towers.
-
units
-
335,309 sq. feet
-
Architect: MSA Architects
-
Interior Designer: HPA Design Group
-
Contractor: Ortega Contruction Company

Millwork Amenity Areas—Two 6-story Multi-Family Buildings
-
417 units
-
Owner: Altis Cardinal Living
-
Architect: Corwil Architects
-
Interior Designer: IDDI ID & Design International
-
Contractor: Verdex Group, LLC
-
Location: Fort Lauderdale, Florida

Remodeled elevator landings (millwork) towers 1, 2, and 3
-
51 elevator landings
-
3 towers
-
Designer: Alayo Architects PC / Nick Luaces Design Associates
-
Contractor: Ortega Construction Company

Millwork and Common Areas
-
154 units South Tower
-
91 units North Tower
-
50,000 sq. feet of amenity space
-
Designer: CFE Architects, PA / ReddyMade Architecture and Design
-
Contractor: Suffolk Construction

Millwork: Lobby Enhancements for 49 and 52-story luxury residence
-
Owner: A3 Developments, LLC / The Trump Group
-
Interior Designer: Cristiano Gatto Design
-
Location: Sunny Isles Beach, Florida

Millwork Common Areas
-
339 units
-
505.445 sq. feet
-
Designer: MSA Architects, Inc.
-
Contractor: Kaufman Lynn Construction

Millwork Common Areas
-
358 units
-
542,404 sq. feet
-
Designer: MSA Architects, Inc.
-
Contractor: Kaufman Lynn Construction

Millwork Amenity Areas
-
Units: 40 Stories 476 Residences
-
Owner: Aria Development
-
Architect: Revuelta Architectural International
-
Interior Designer: SHIM PROJECTS
-
Contractor: Beauchamp Construction Co., Inc.
-
Location: Miami Beach, Florida

Millwork Common Areas & Residences: New Construction 5-Story Building
-
Units: 105 Residences
-
Owner: 2200 Brickell Holding LLC / Aria Development Group
-
Architect: Revuelta Architectural International
-
Interior Designer: ODA New York & Design
-
Contractor: Ortega Construction Company, LLC
-
Location: Miami, Florida

Millwork Amenity Areas
-
Units: 579 Residences (36 Stories)
-
Owner: Aria Development
-
Architect: Design Agency
-
Contractor: Beuchamp Construction Co., Inc.

Millwork Rooftop Restaurant & Terrace
-
Units: Luxury Hotel Elevated Amenities
-
Architect: MCG Architecture
-
Designer: Sweeney Architect
-
Contractor: SOBE Center LLC
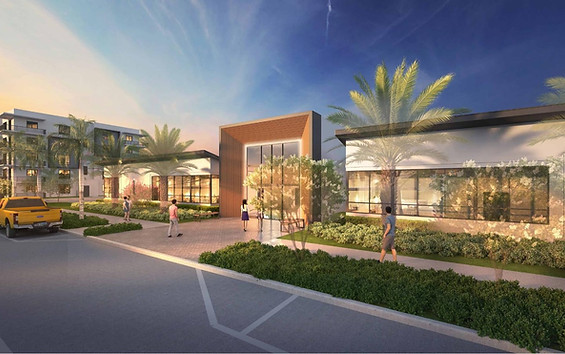
Millwork Clubhouse
-
Units: 423 Units, 5 Stories - 14KSF Clubhouse
-
Client: Atlantic Residential
-
Designer: Beasley & Henley Interior Designer
-
Contractor: Kaufman Lynn Construction